
BEDS3
BATHS2 full
SQUARE FEET1,456
MLS#789874
STATUSActive
PROPERTY TYPEResidential - Single Family
SUBDIVISIONCove
Property Description
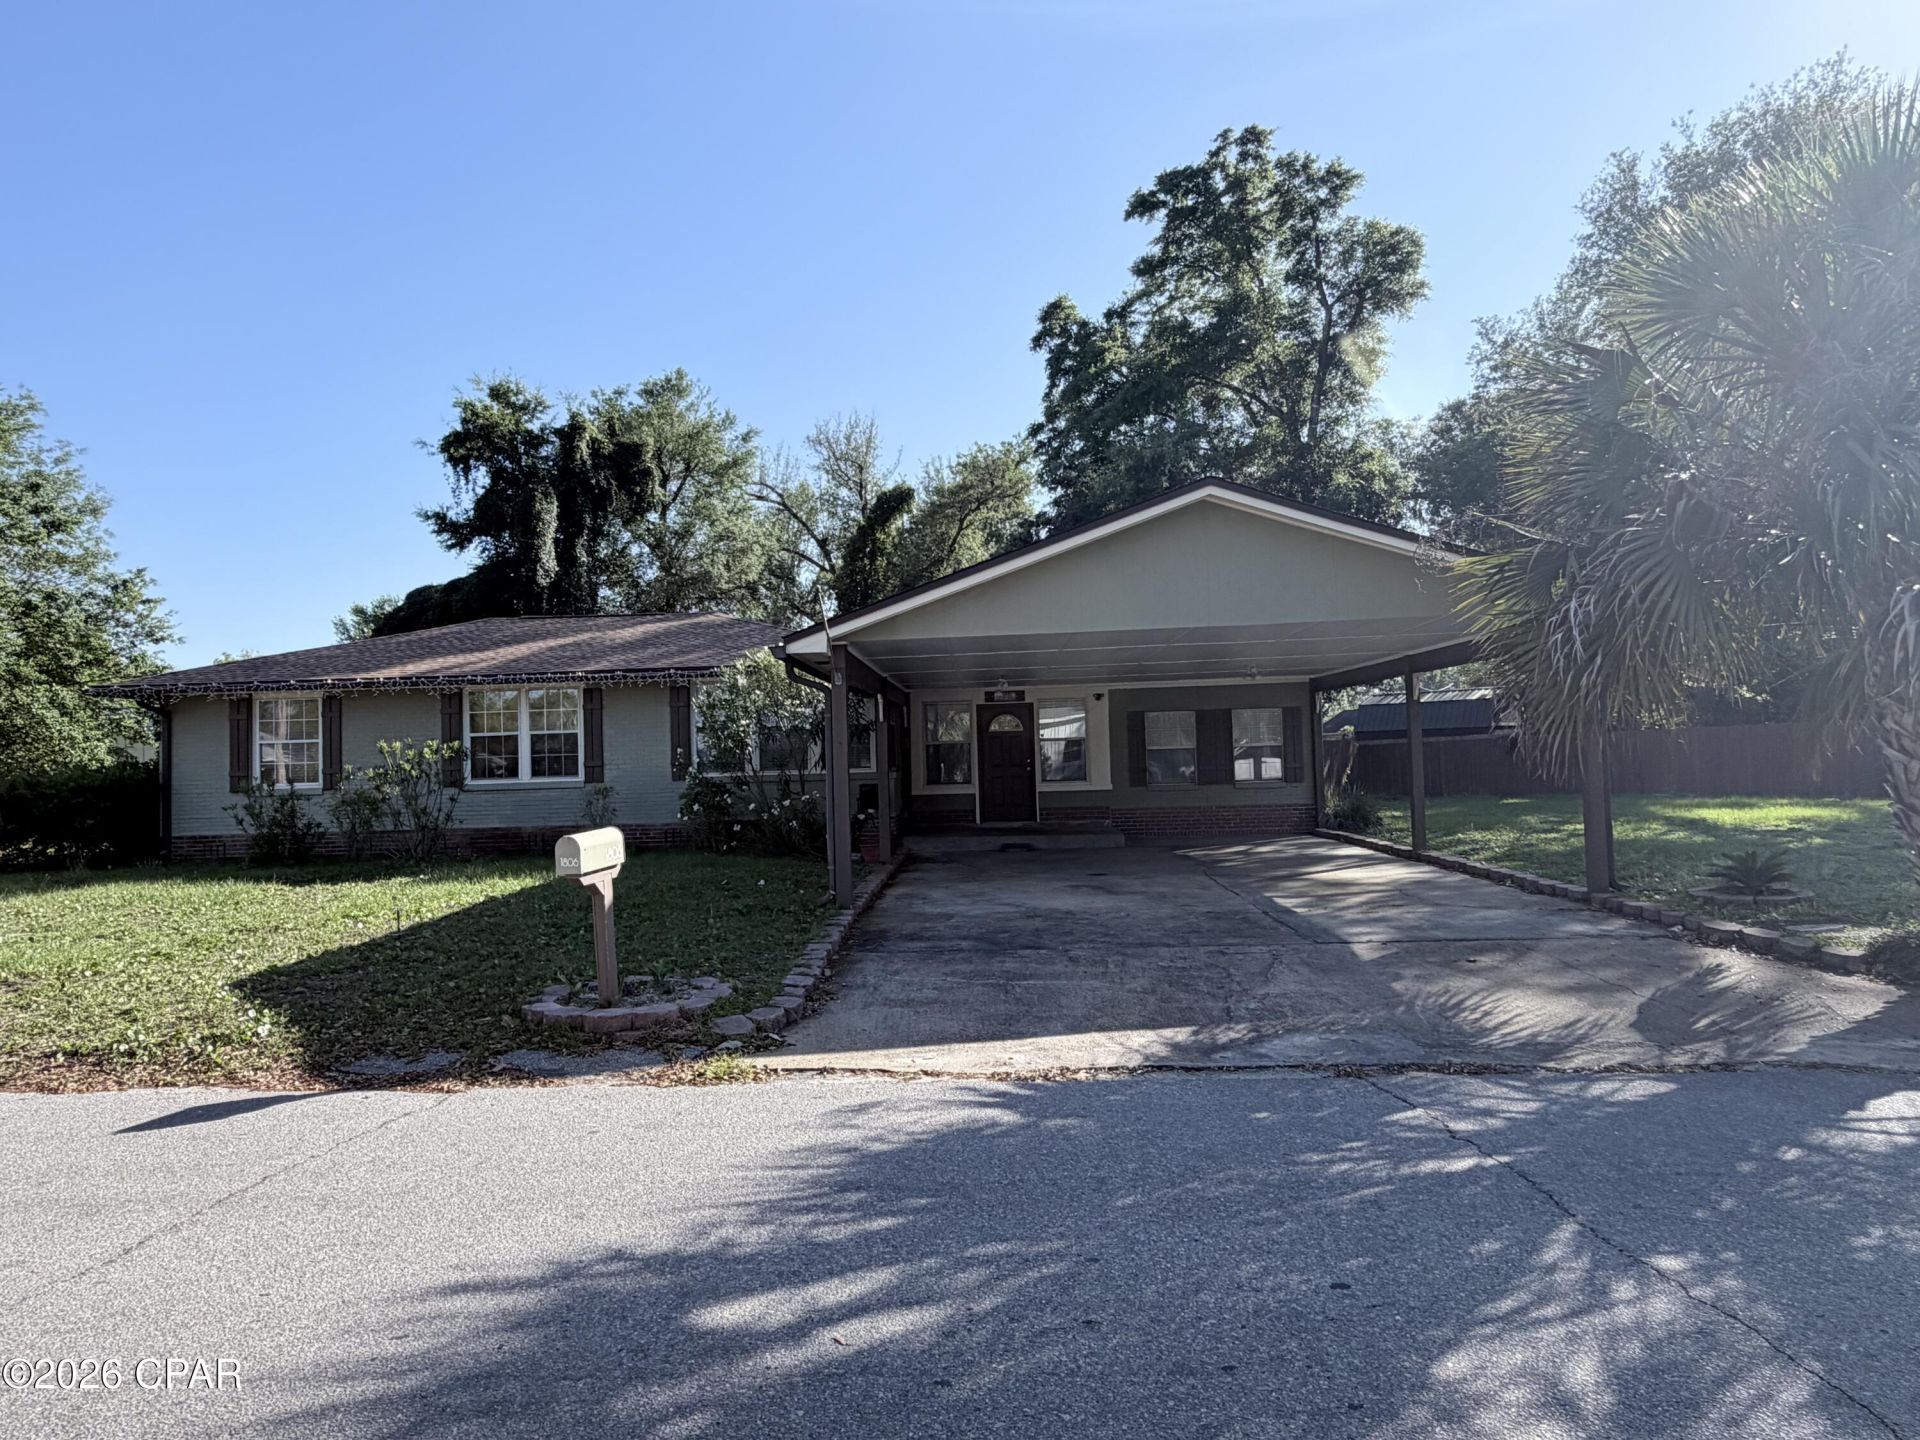
New Roof to be installed prior to closing! Welcome to this beautifully maintained 3-bedroom, 2-bath home located in one of Panama City's most sought-after communities, The Cove. This charming residence offers comfortable living spaces, timeless character, and a prime location close to everything the area has to offer. Inside, you'll find a spacious living area filled with natural light, a primary suite with a private en-suite bath, and an additional bedroom featuring its own en-suite bathroom, ideal for guests or multi-generational living. Exterior features include a large covered parking area, a screened porch perfect for relaxing or entertaining, and a spacious garage with room for parking, storage, or workshop space. The fully privacy-fenced backyard provides plenty of room to enjoy outdoor living. Nestled in a quiet, walkable neighborhood known for its classic charm and community feel, this home is conveniently located near shopping, dining, entertainment, and boutique shops along Harrison Avenue, all just a short golf cart ride away. Easy access to both Tyndall Air Force Base and the Navy Base, plus less than a 30-minute drive to Panama City Beach, make this location hard to beat. Don't miss your opportunity to own a home in the heart of The Cove!
Property Features
Property Type: Residential - Single Family
Garage: 1
Home Style: Bungalow
Lot Size: 0.37 Acres
Taxes: $4,049
Year Built: 1947
Amenities
Workshop
Feature Descriptions
Days on Site: 64
Lot Dimensions: 114x140
Parcel#: 21907-000-000
Sewer: Public Sewer
Utilities: Electricity Available
Room Sizes
Bedroom: 13 X 11 Level - First
Kitchen: 10 X 9 Level - First
Bedroom: 12 X 11 Level - First
Workshop: 28 X 20 Level - First
Bedroom: 20 X 12 Level - First
Dining Room: 12 X 10 Level - First
Local Schools
High School: Bay
Middle School: Jinks
Elementary School: Cherry Street
Listed By / Shown By
Listed By
Agency Name: Coldwell Banker Realty
Shown By
Agent Name: PPG Website Administrator
Agent Phone: (850) 337-1553
Agency Title: Premier Property Group

Estimate Your Payment
Estimated Payment
$ 1,256.21 per month $812.33 Principal & Interest $337.42 Property Tax $106.46 Homeowner's InsuranceChange Payment Information
Privacy Policy / DMCA Notice / ADA Accessibility


This site is hosted, designed and copyright
© 1994 - 2026 by
Delta Media Group, Inc. -- Patent Pending --
1806 Tyndall Drive | MLS# 789874
This single family home located at 1806 Tyndall Drive, Panama City, FL 32401 is currently listed for sale with an asking price of $365,000. This property was built in 1947 and has 3 bedrooms and 2 full baths with 1456 sq. ft. Tyndall Drive is located in the Cove subdivision. Search Cove real estate on ppgwebsiteadministrator.premierfl.com today.